
Captivating City Views Inspire Paddington Build
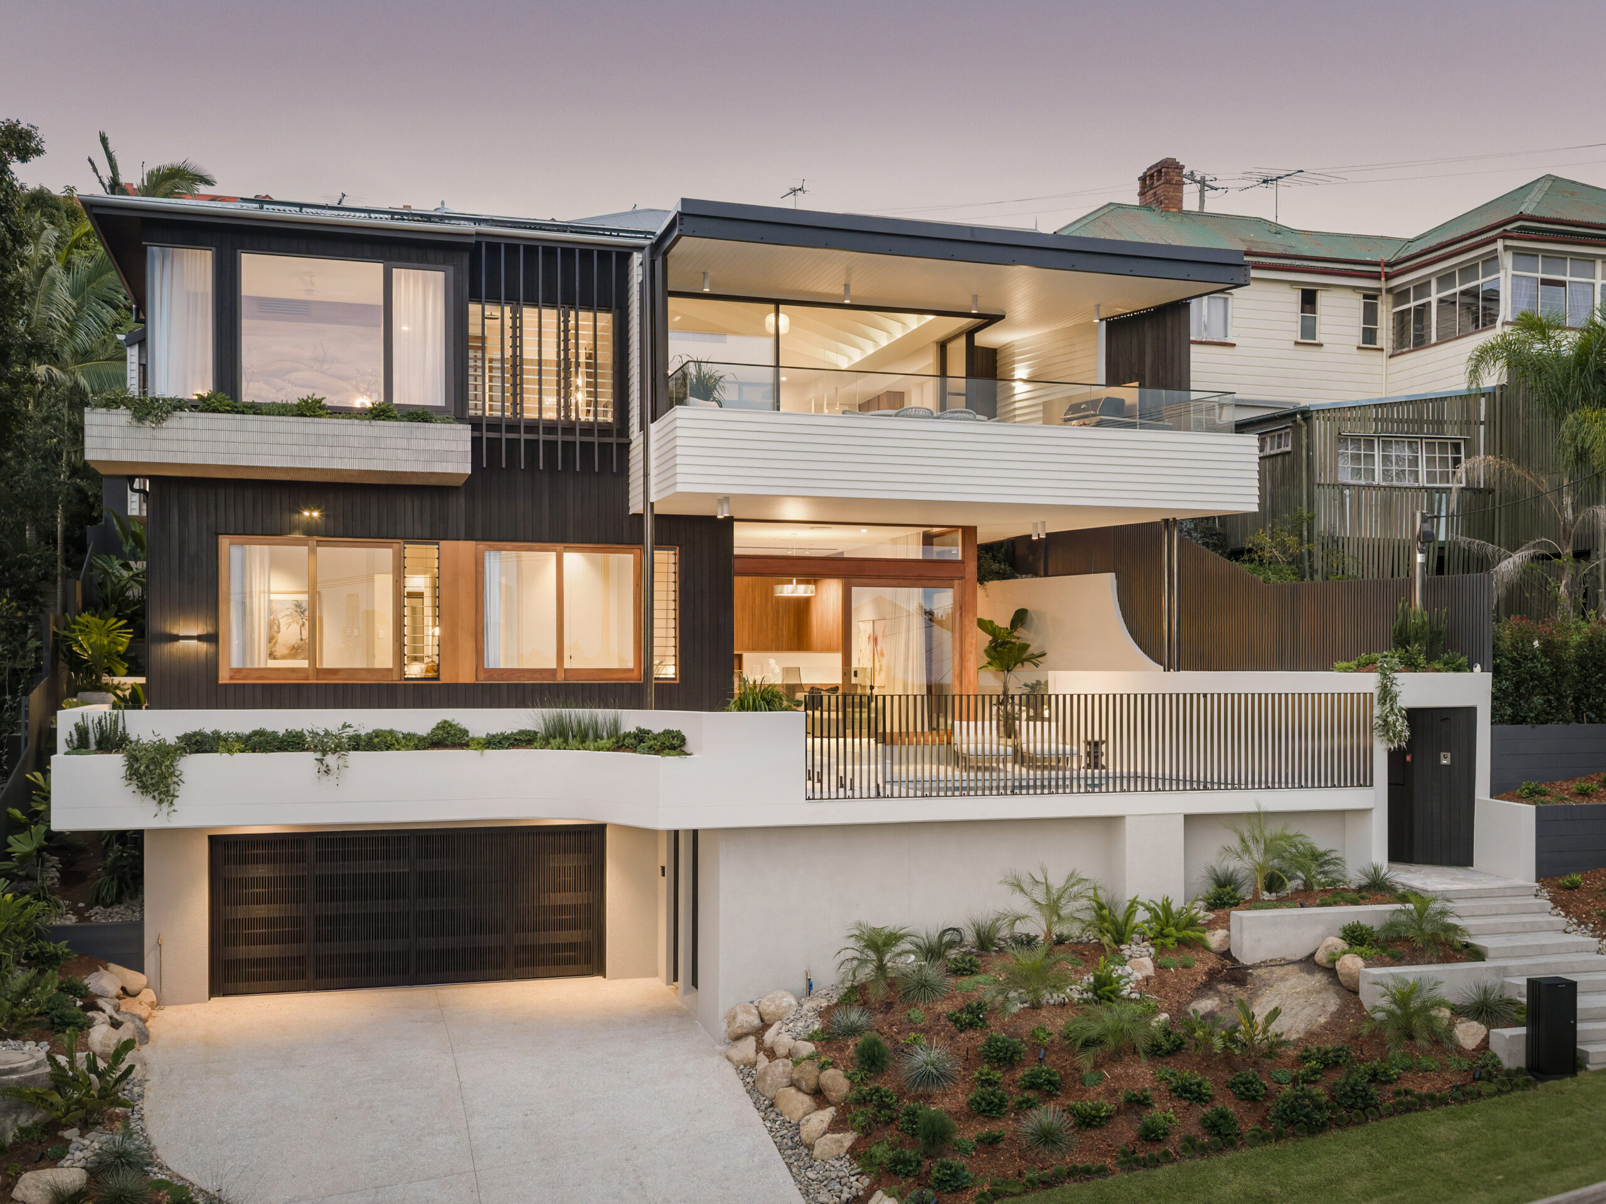
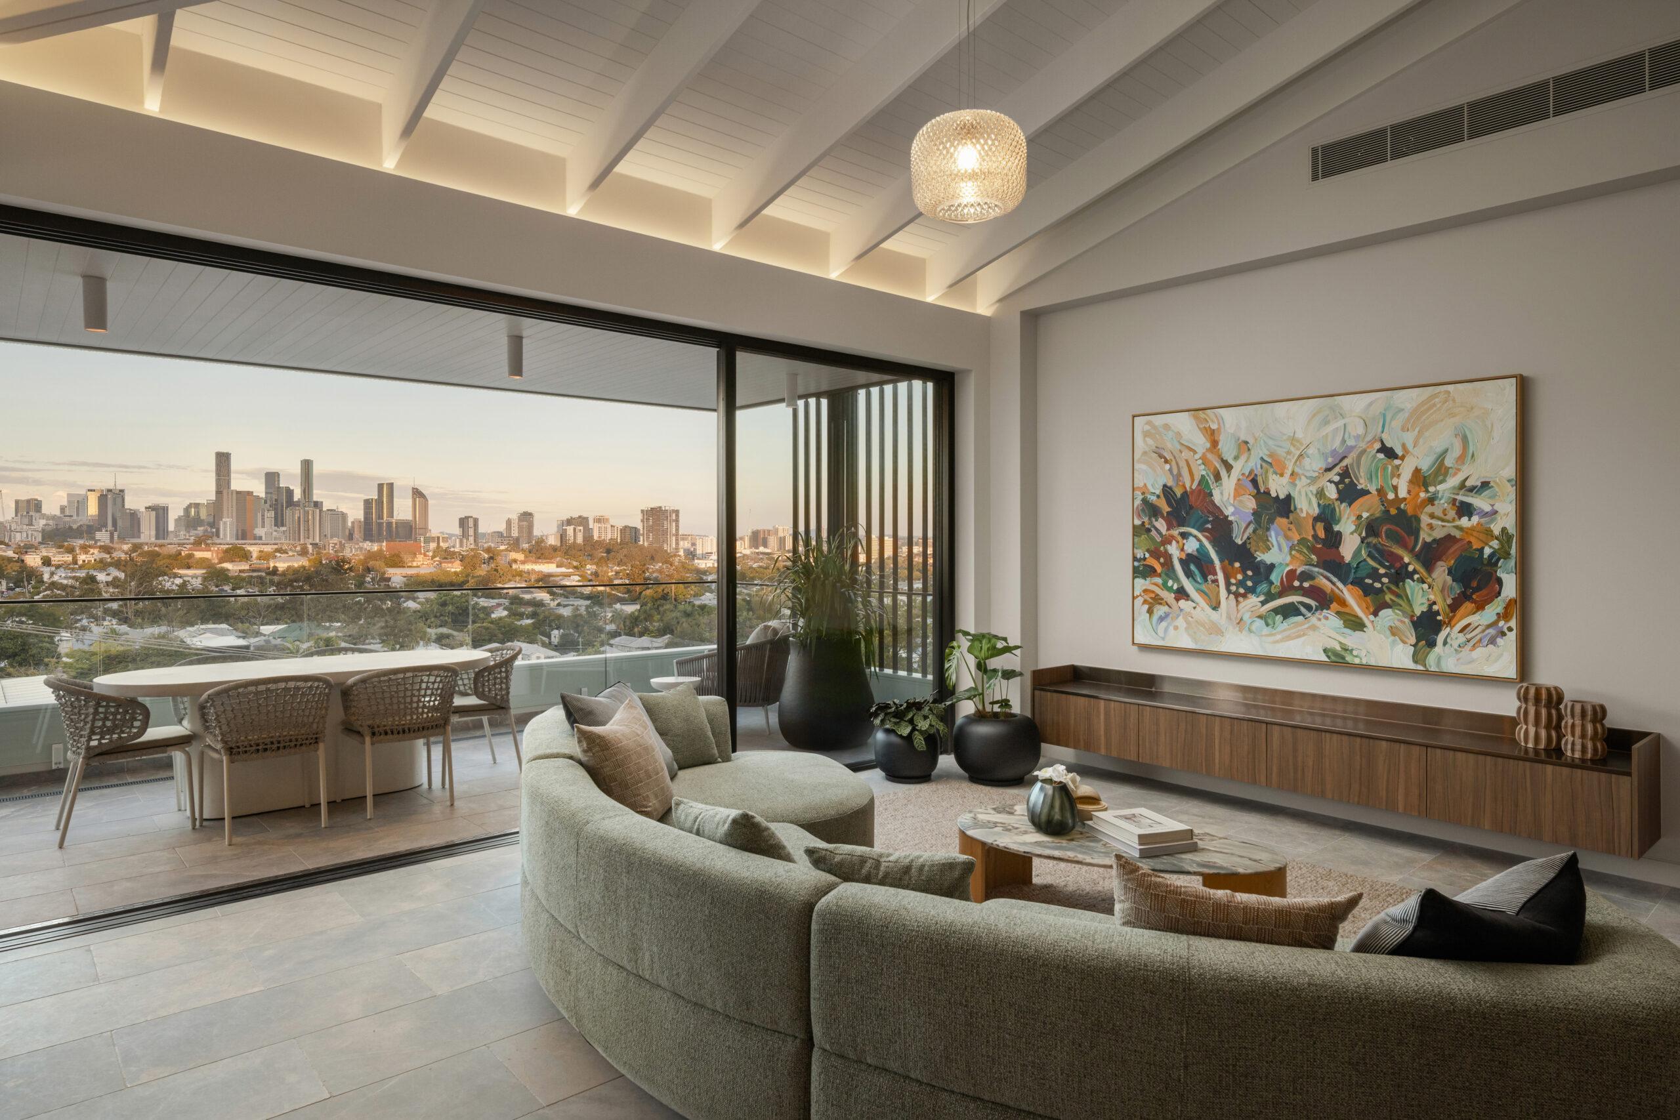
A client’s purchase of one of Paddington’s last remaining vacant blocks of land with unparalled city views gave them an opportunity to build an extraordinary inner-city home. Project Complete were thrilled to help bring their ideas to life, working closely with them on the design and construct of the project.
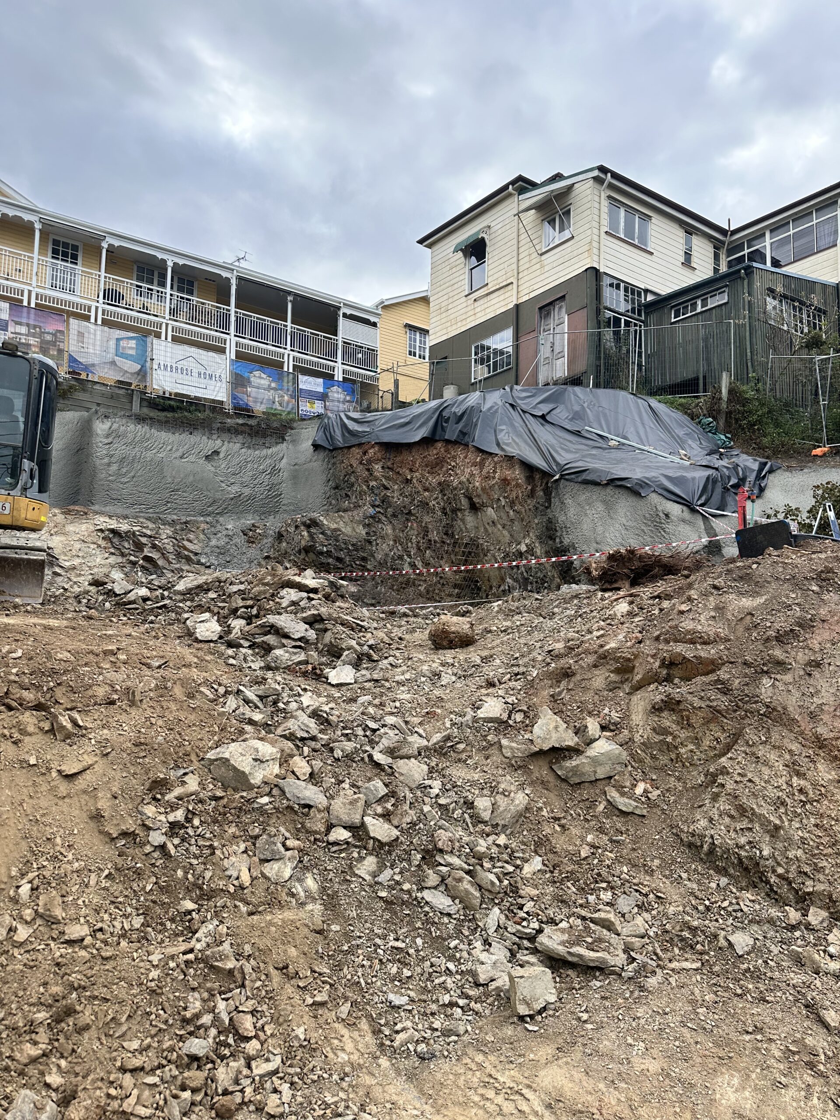
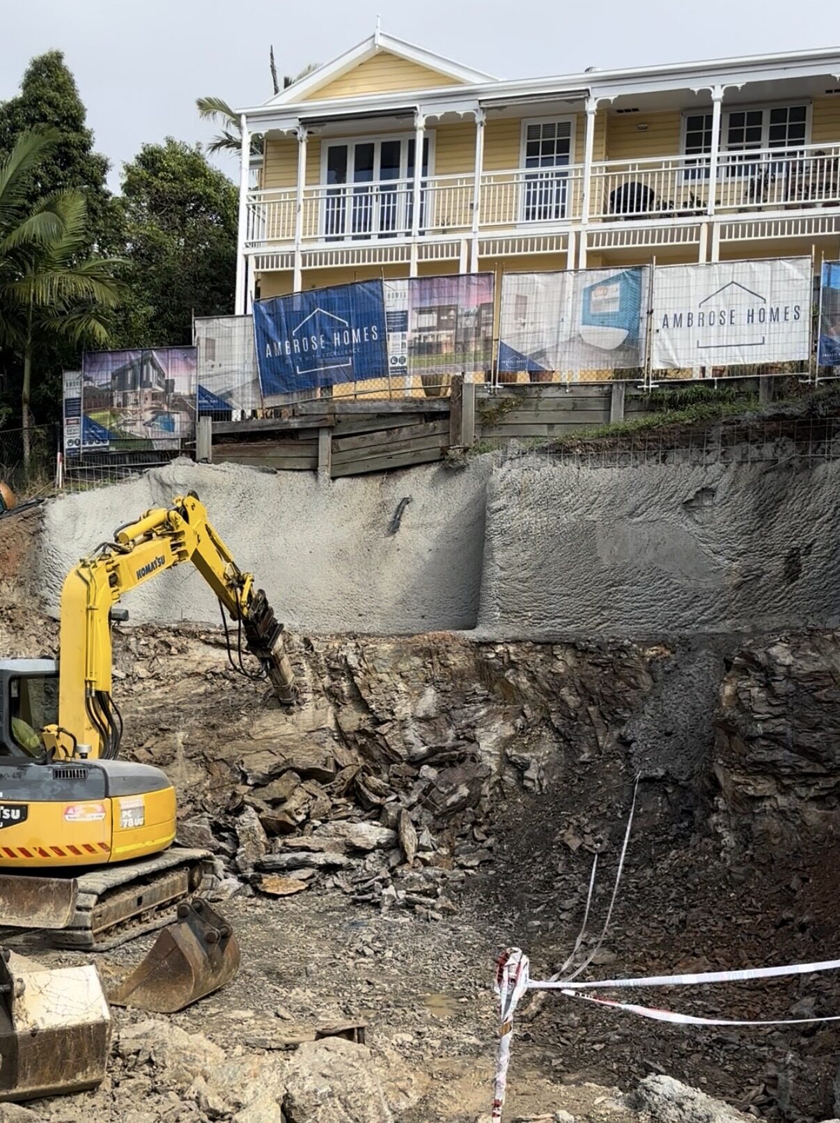
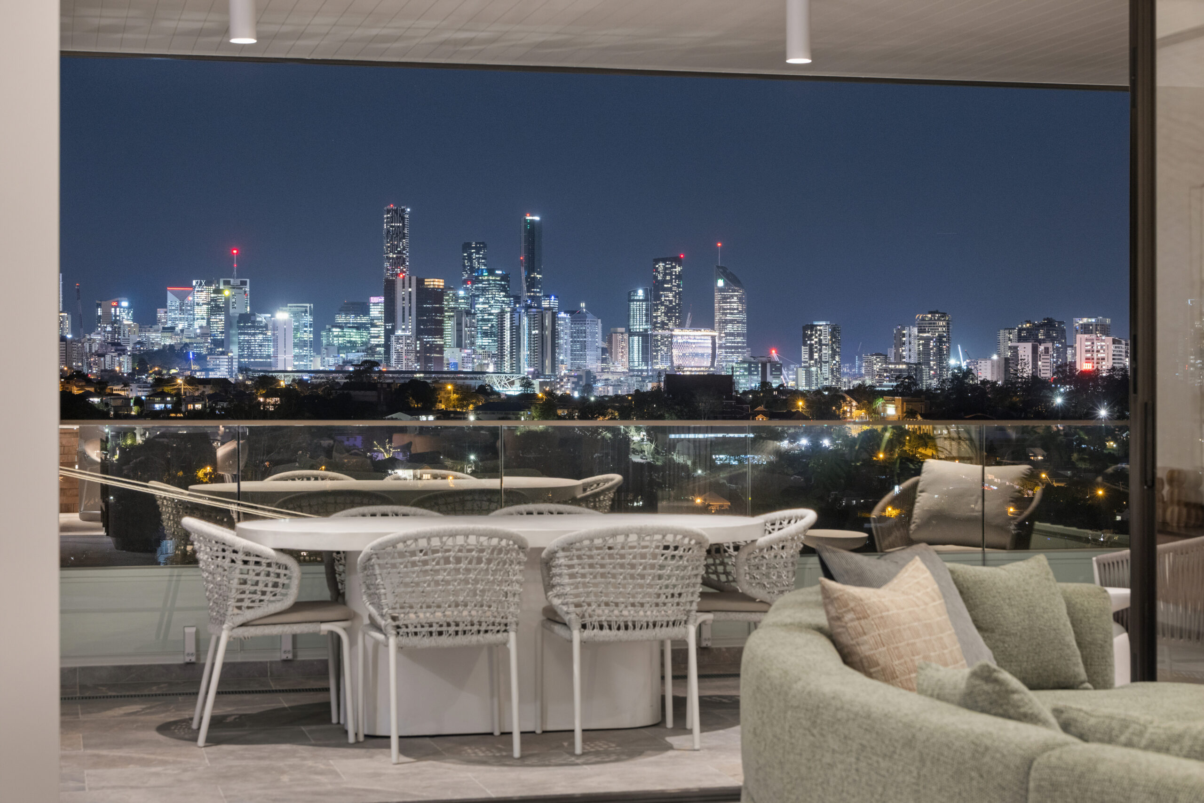
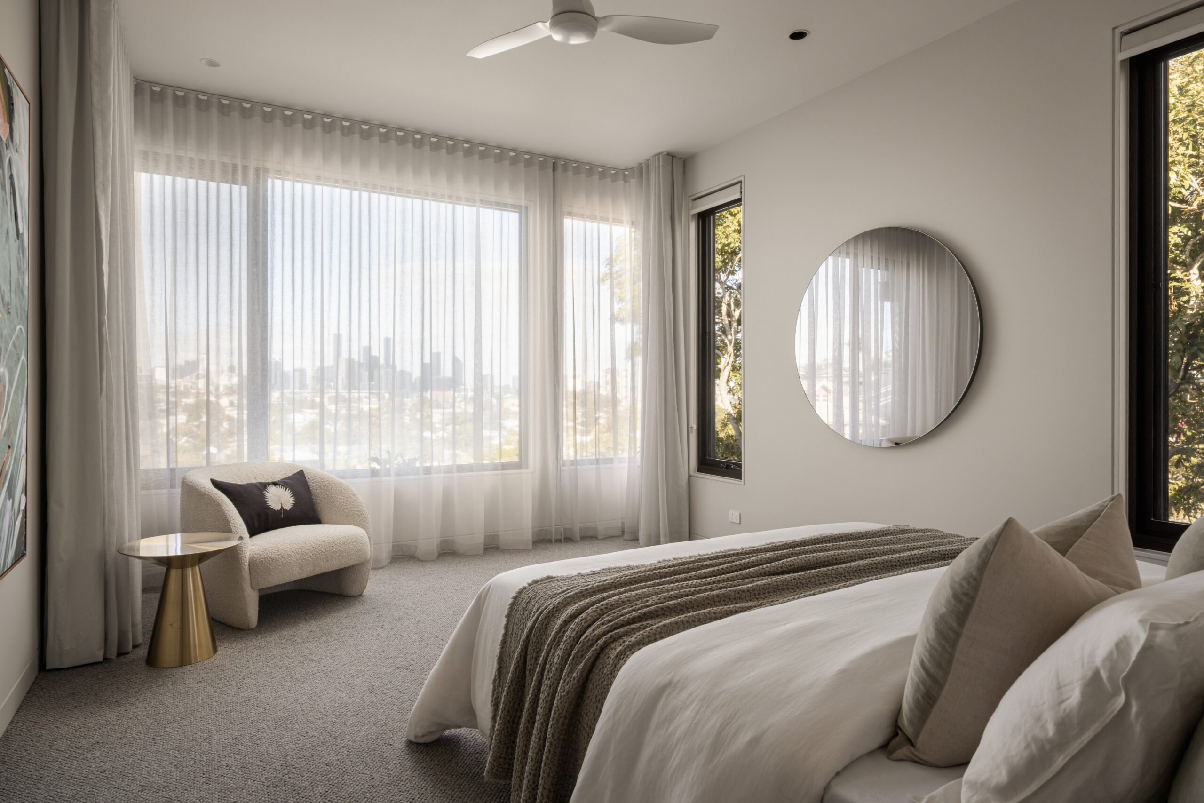
More than 2,000 cubic metres of rock were excavated from the hillside to create an extraordinary three-level residence. It was designed to capture near-180-degree views across Paddington to Brisbane’s CBD.
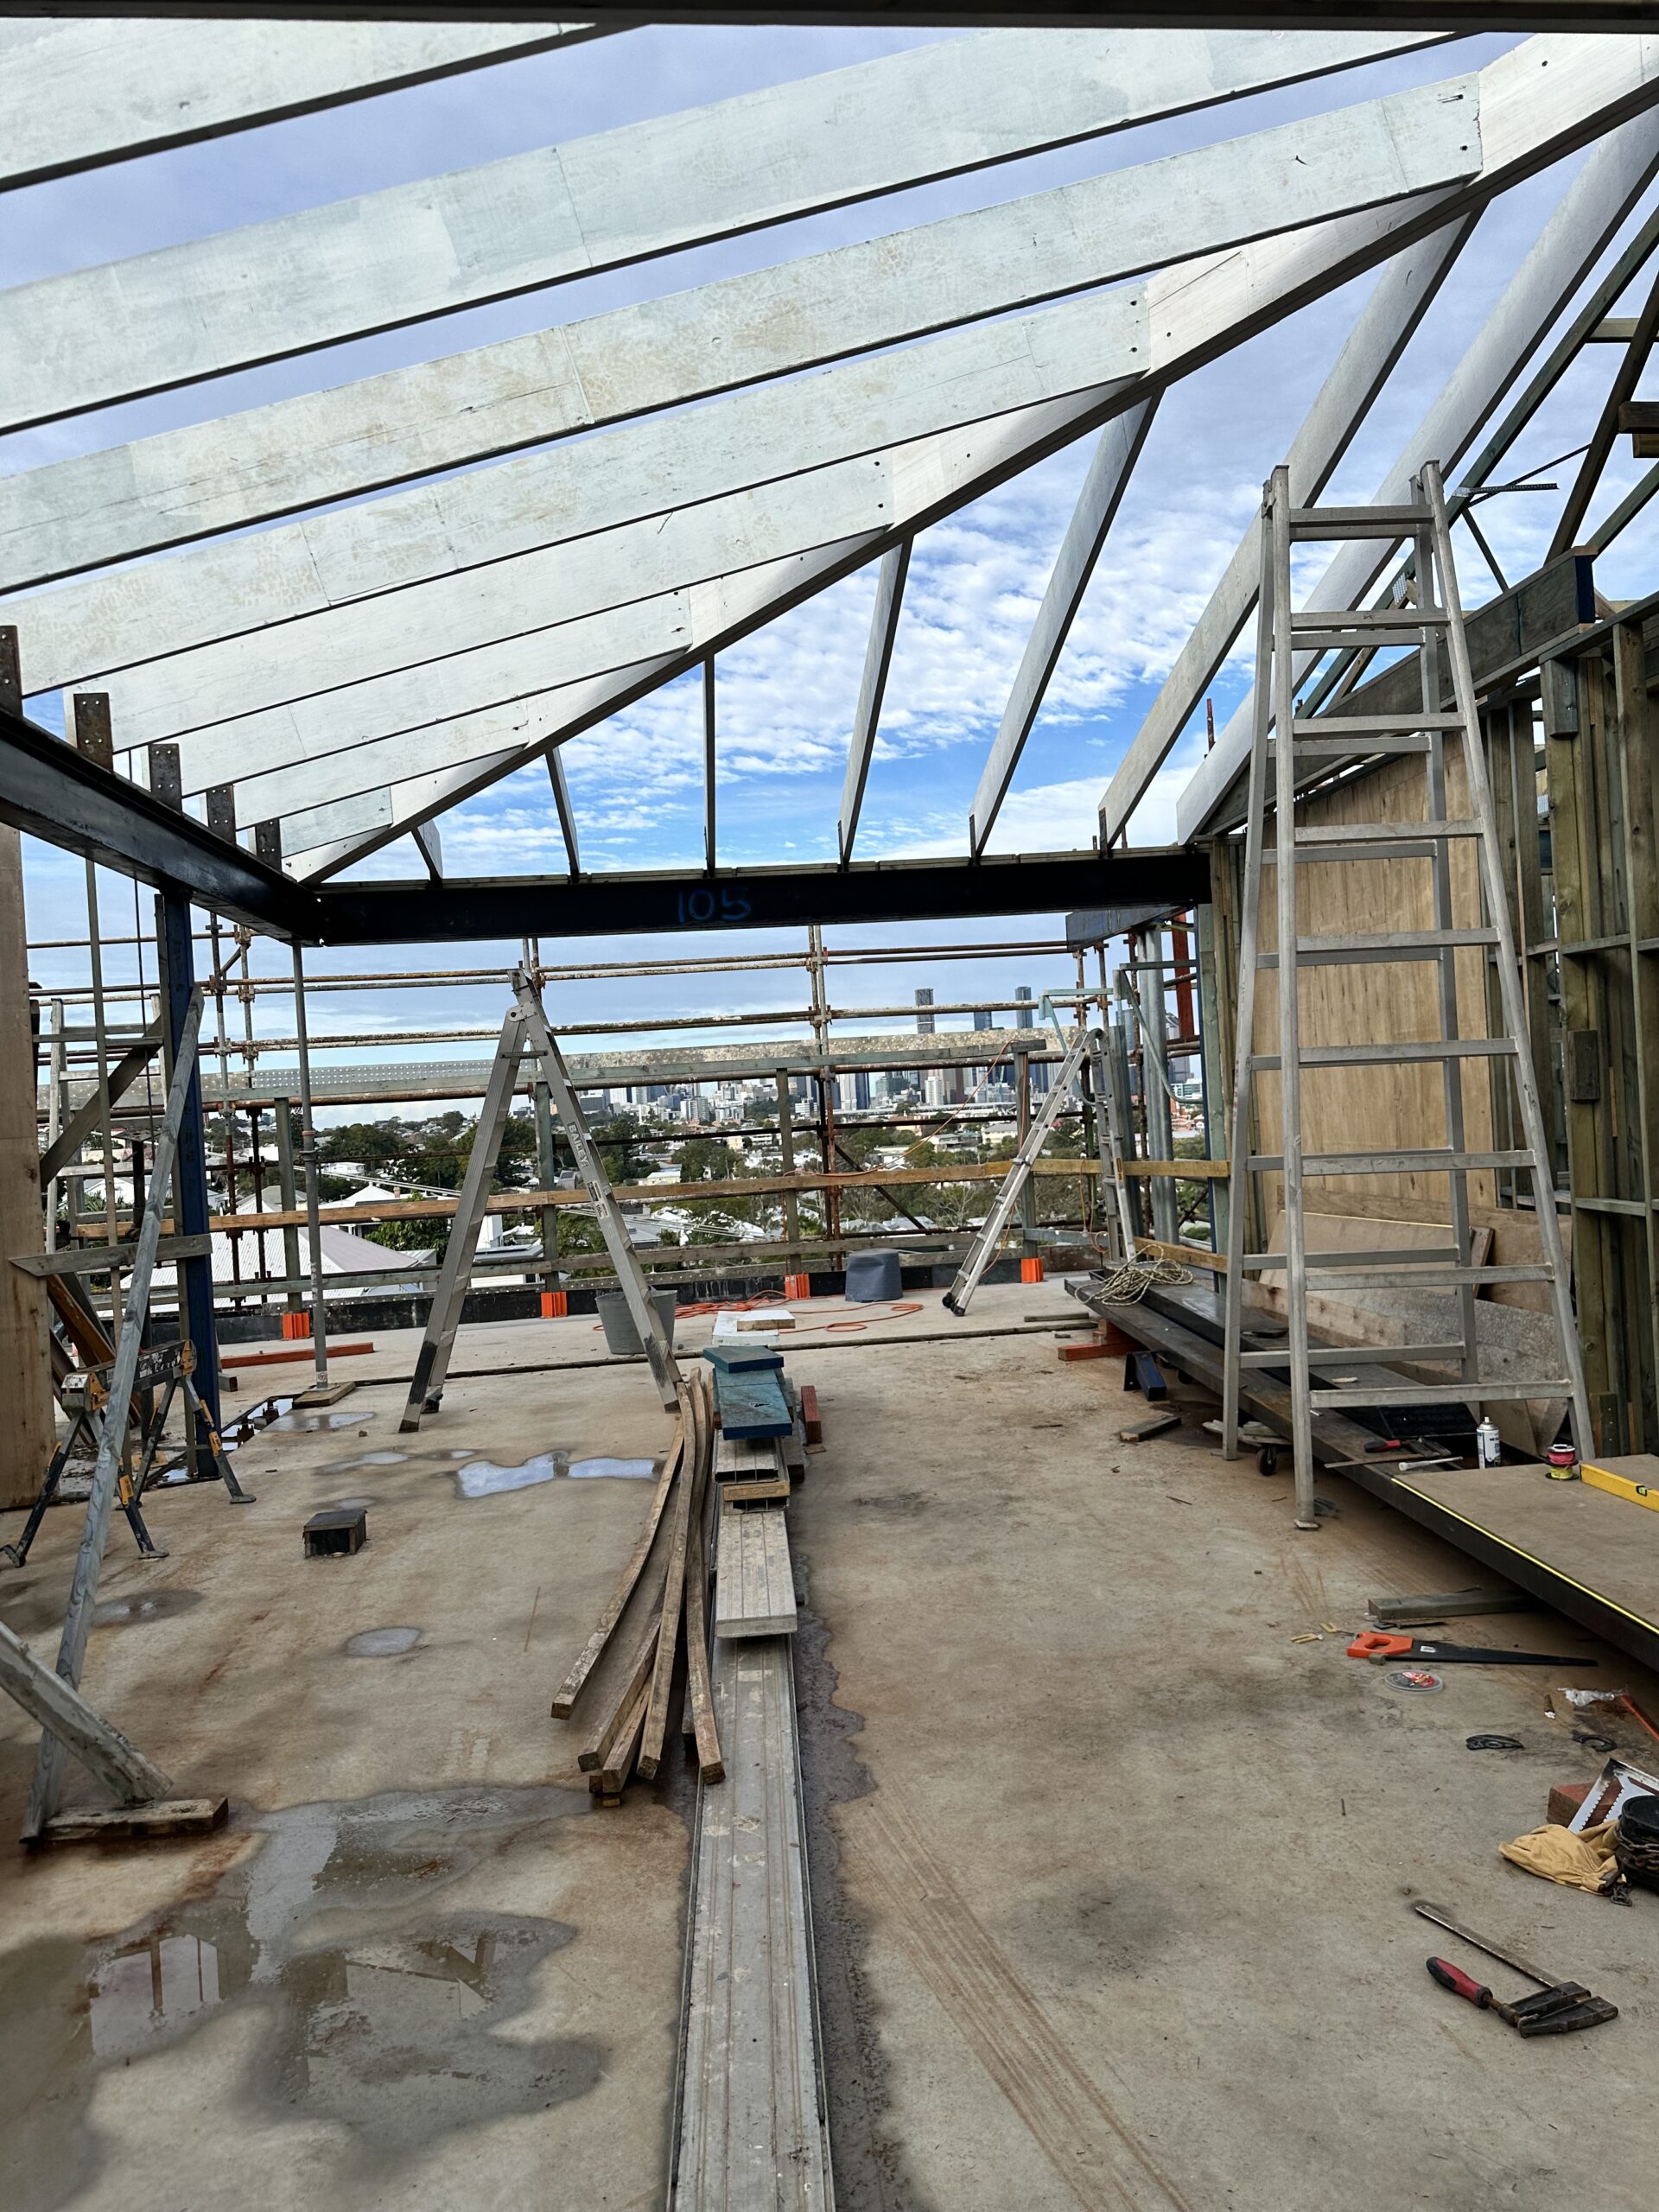
Over $500,000 was spent establishing the block. This enabled lat platforms on each level so city view could be enjoyed from almost every room. A fully suspended concrete build has created the foundations for a solid home that will last for generations to come.
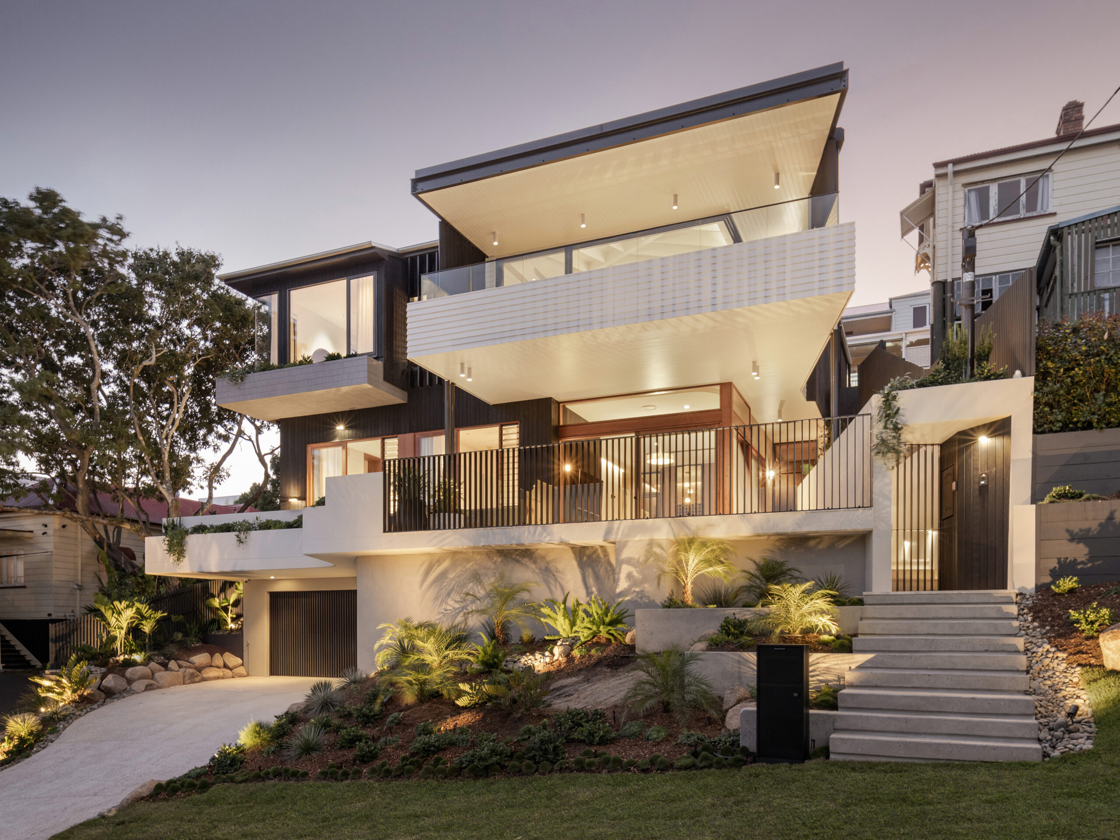
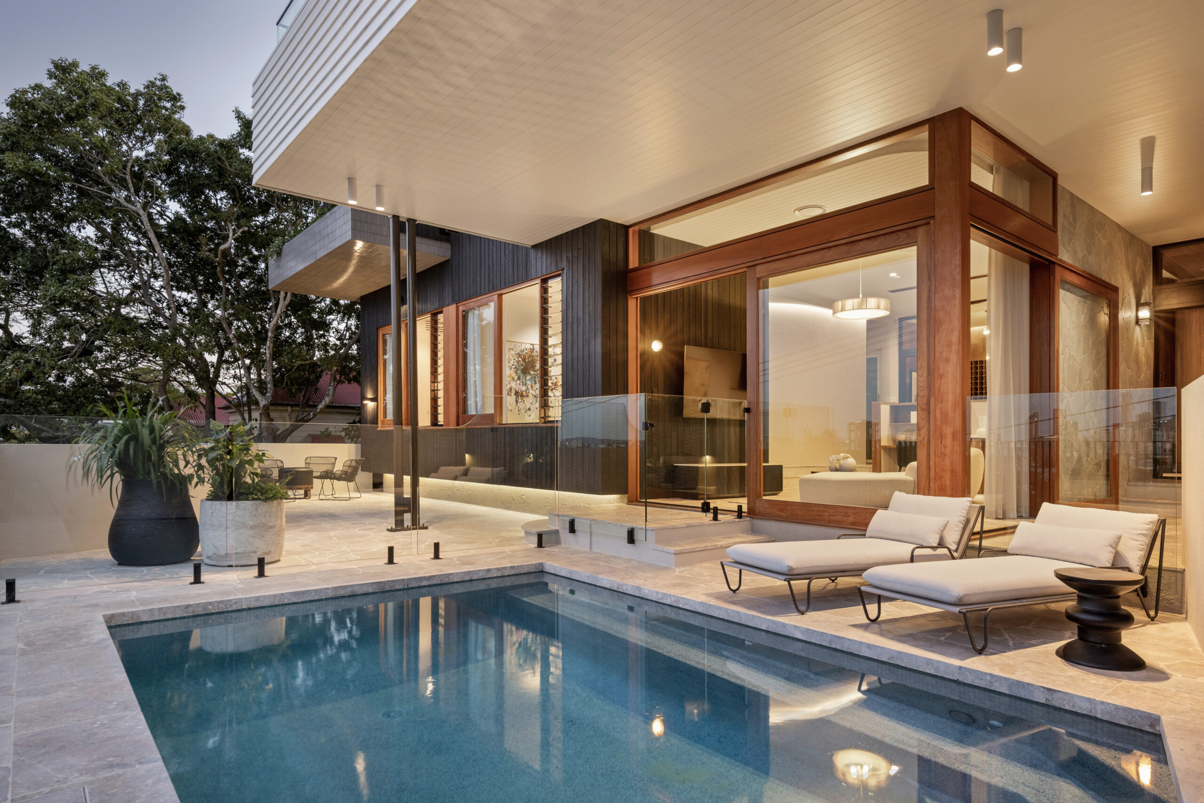
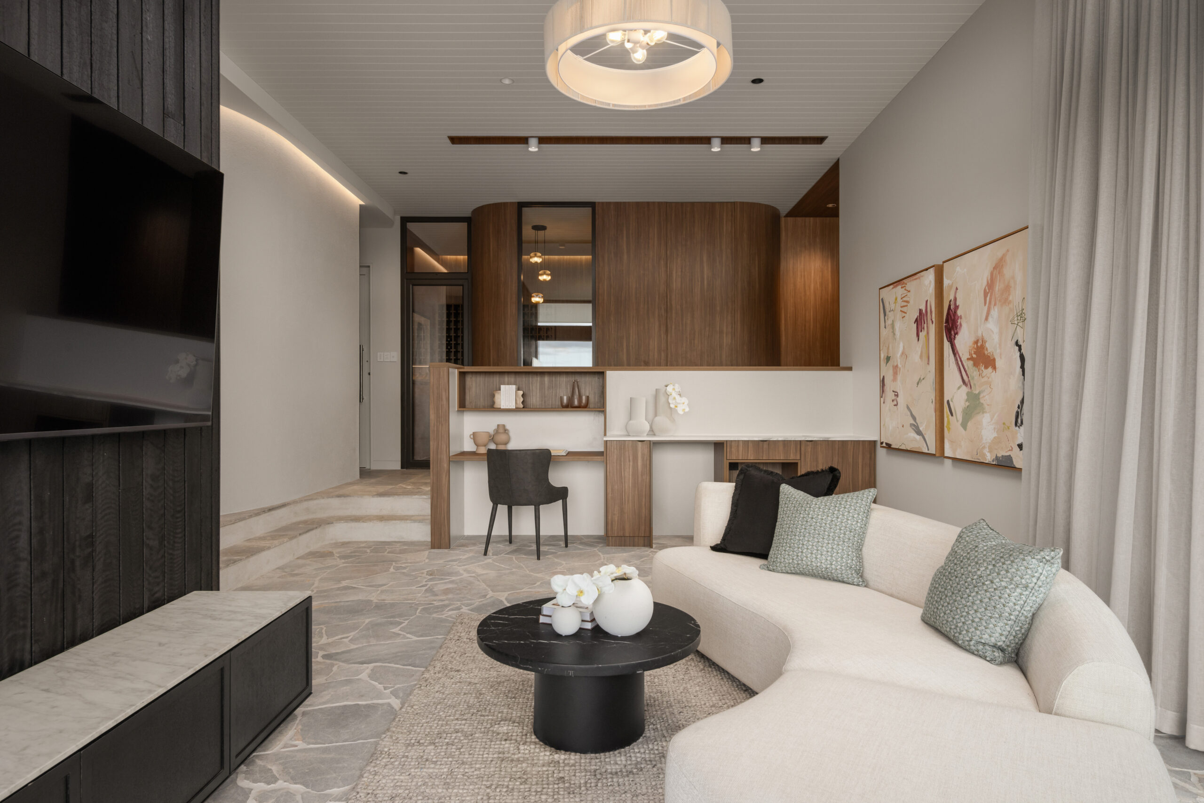
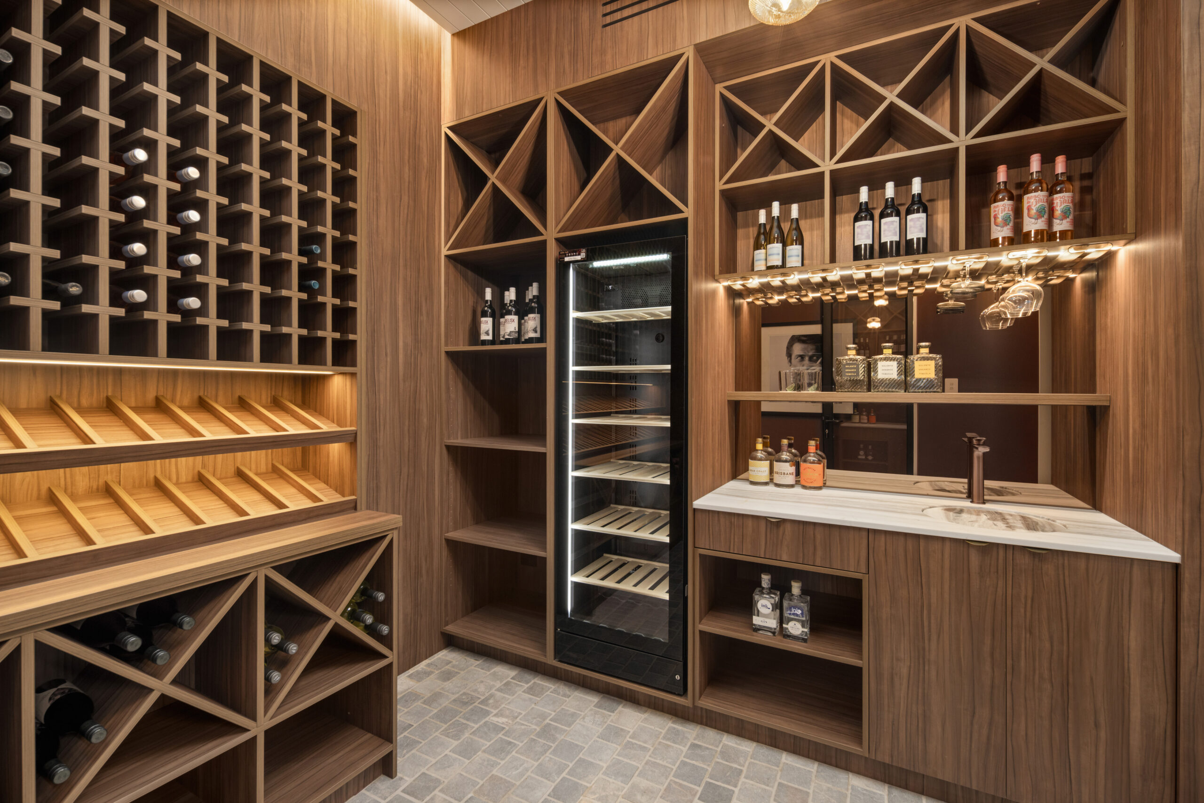
Designed by DM2 Architecture and built by JT Hollows Construction, the five-bedroom home incorporates the city outlook throughout its living and entertaining spaces. Features include a 900-bottle wine room, magnesium pool, gym, multiple living areas and a lift connecting all three levels.
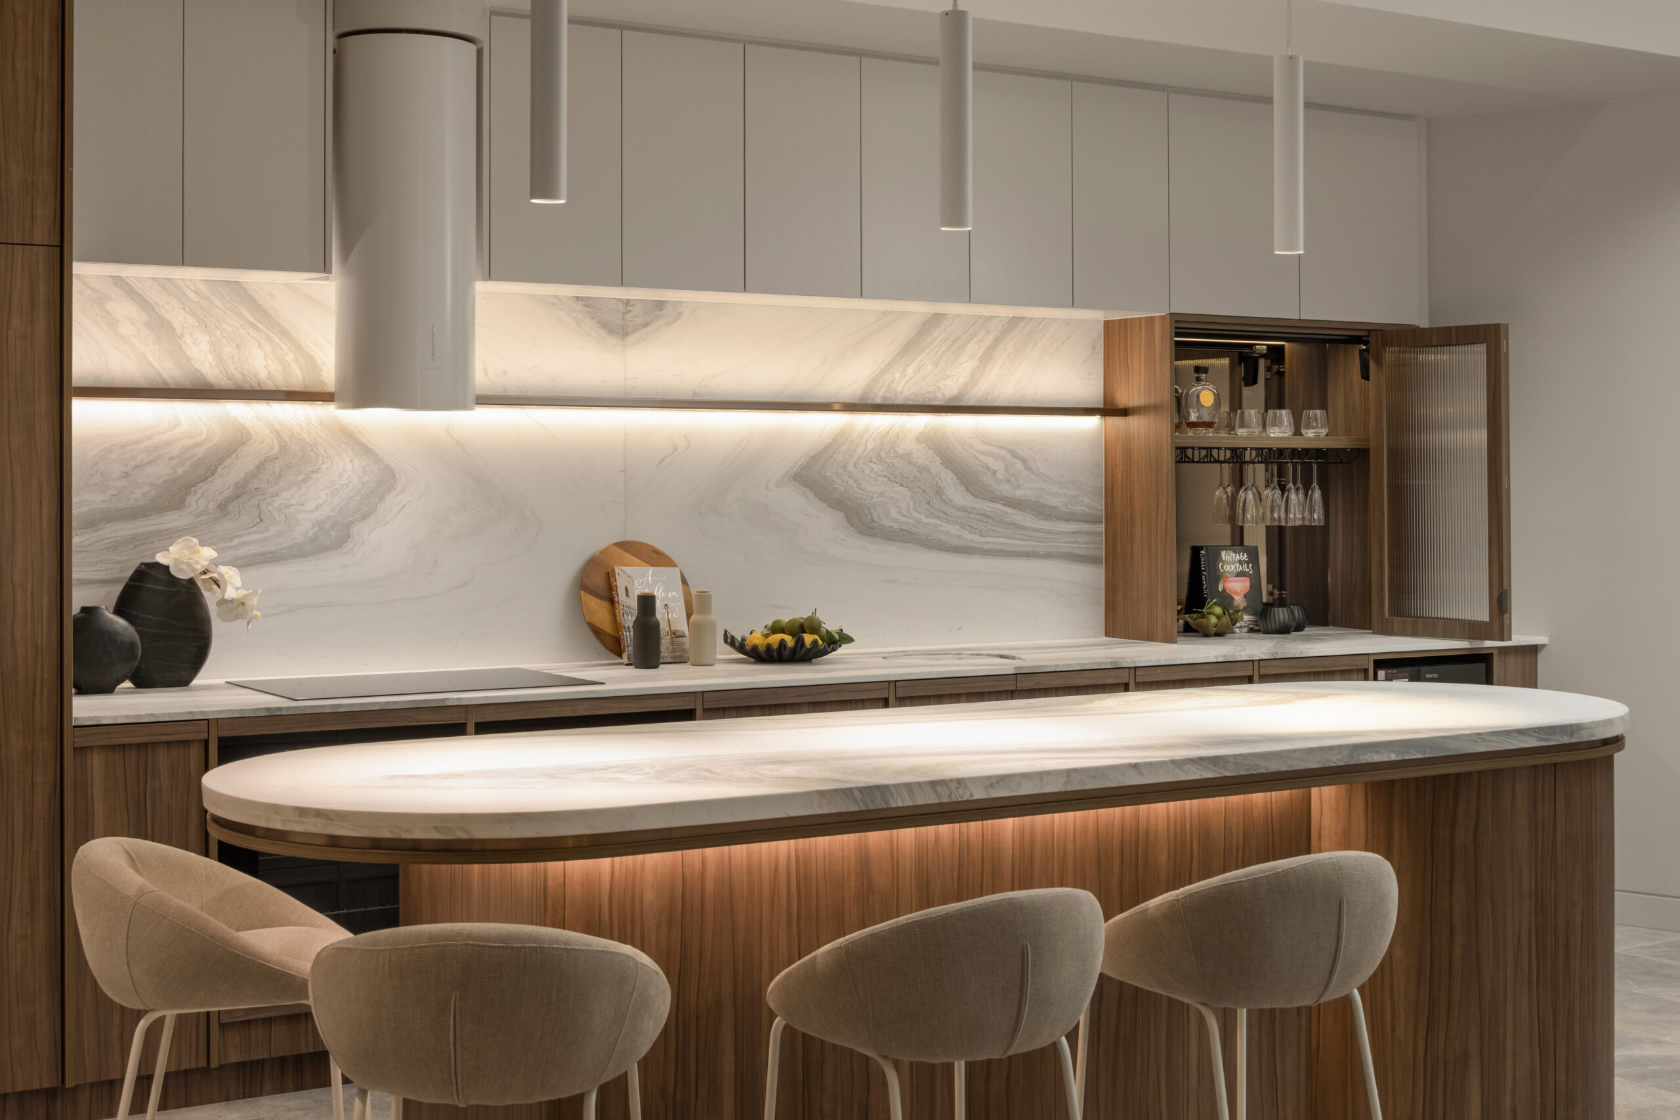
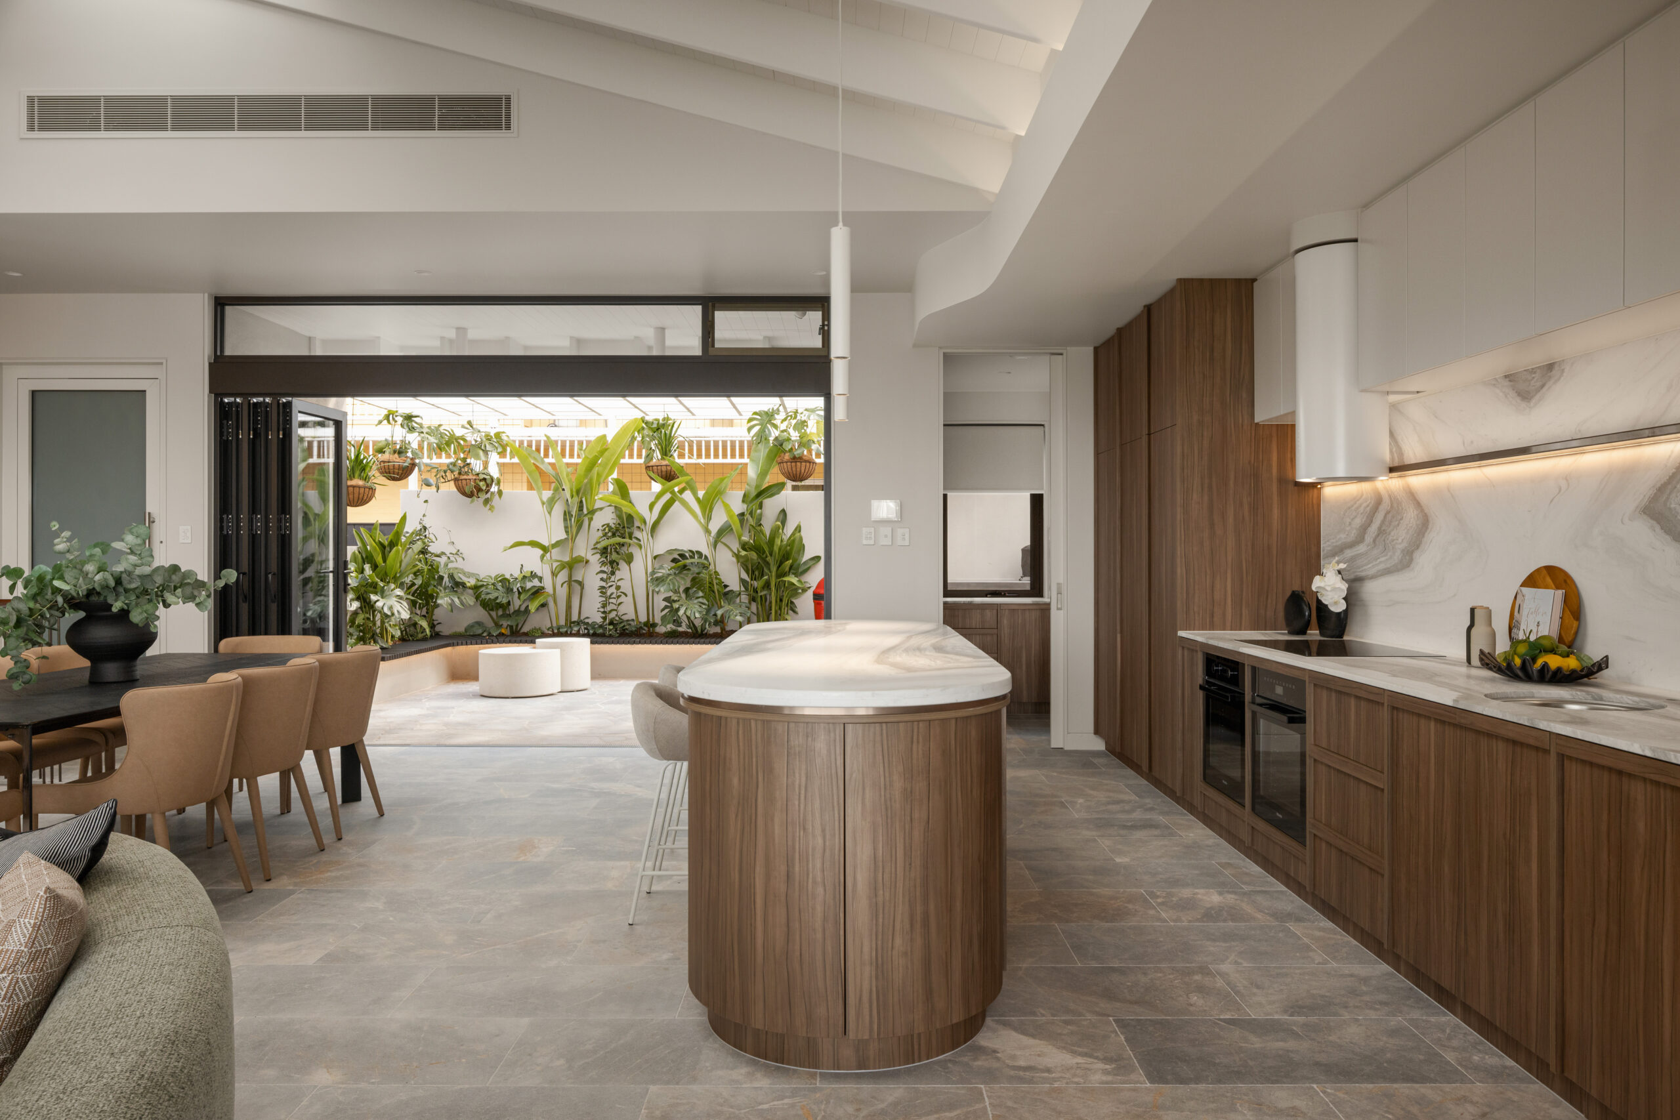
The oversized five-car garage includes a 4.5-metre vehicle turntable and provision for a future car stacker. Upstairs, the entertaining level features a city-facing kitchen with Greek Volakas Fusion Dolomite, a full Miele appliance suite and two integrated dishwashers.
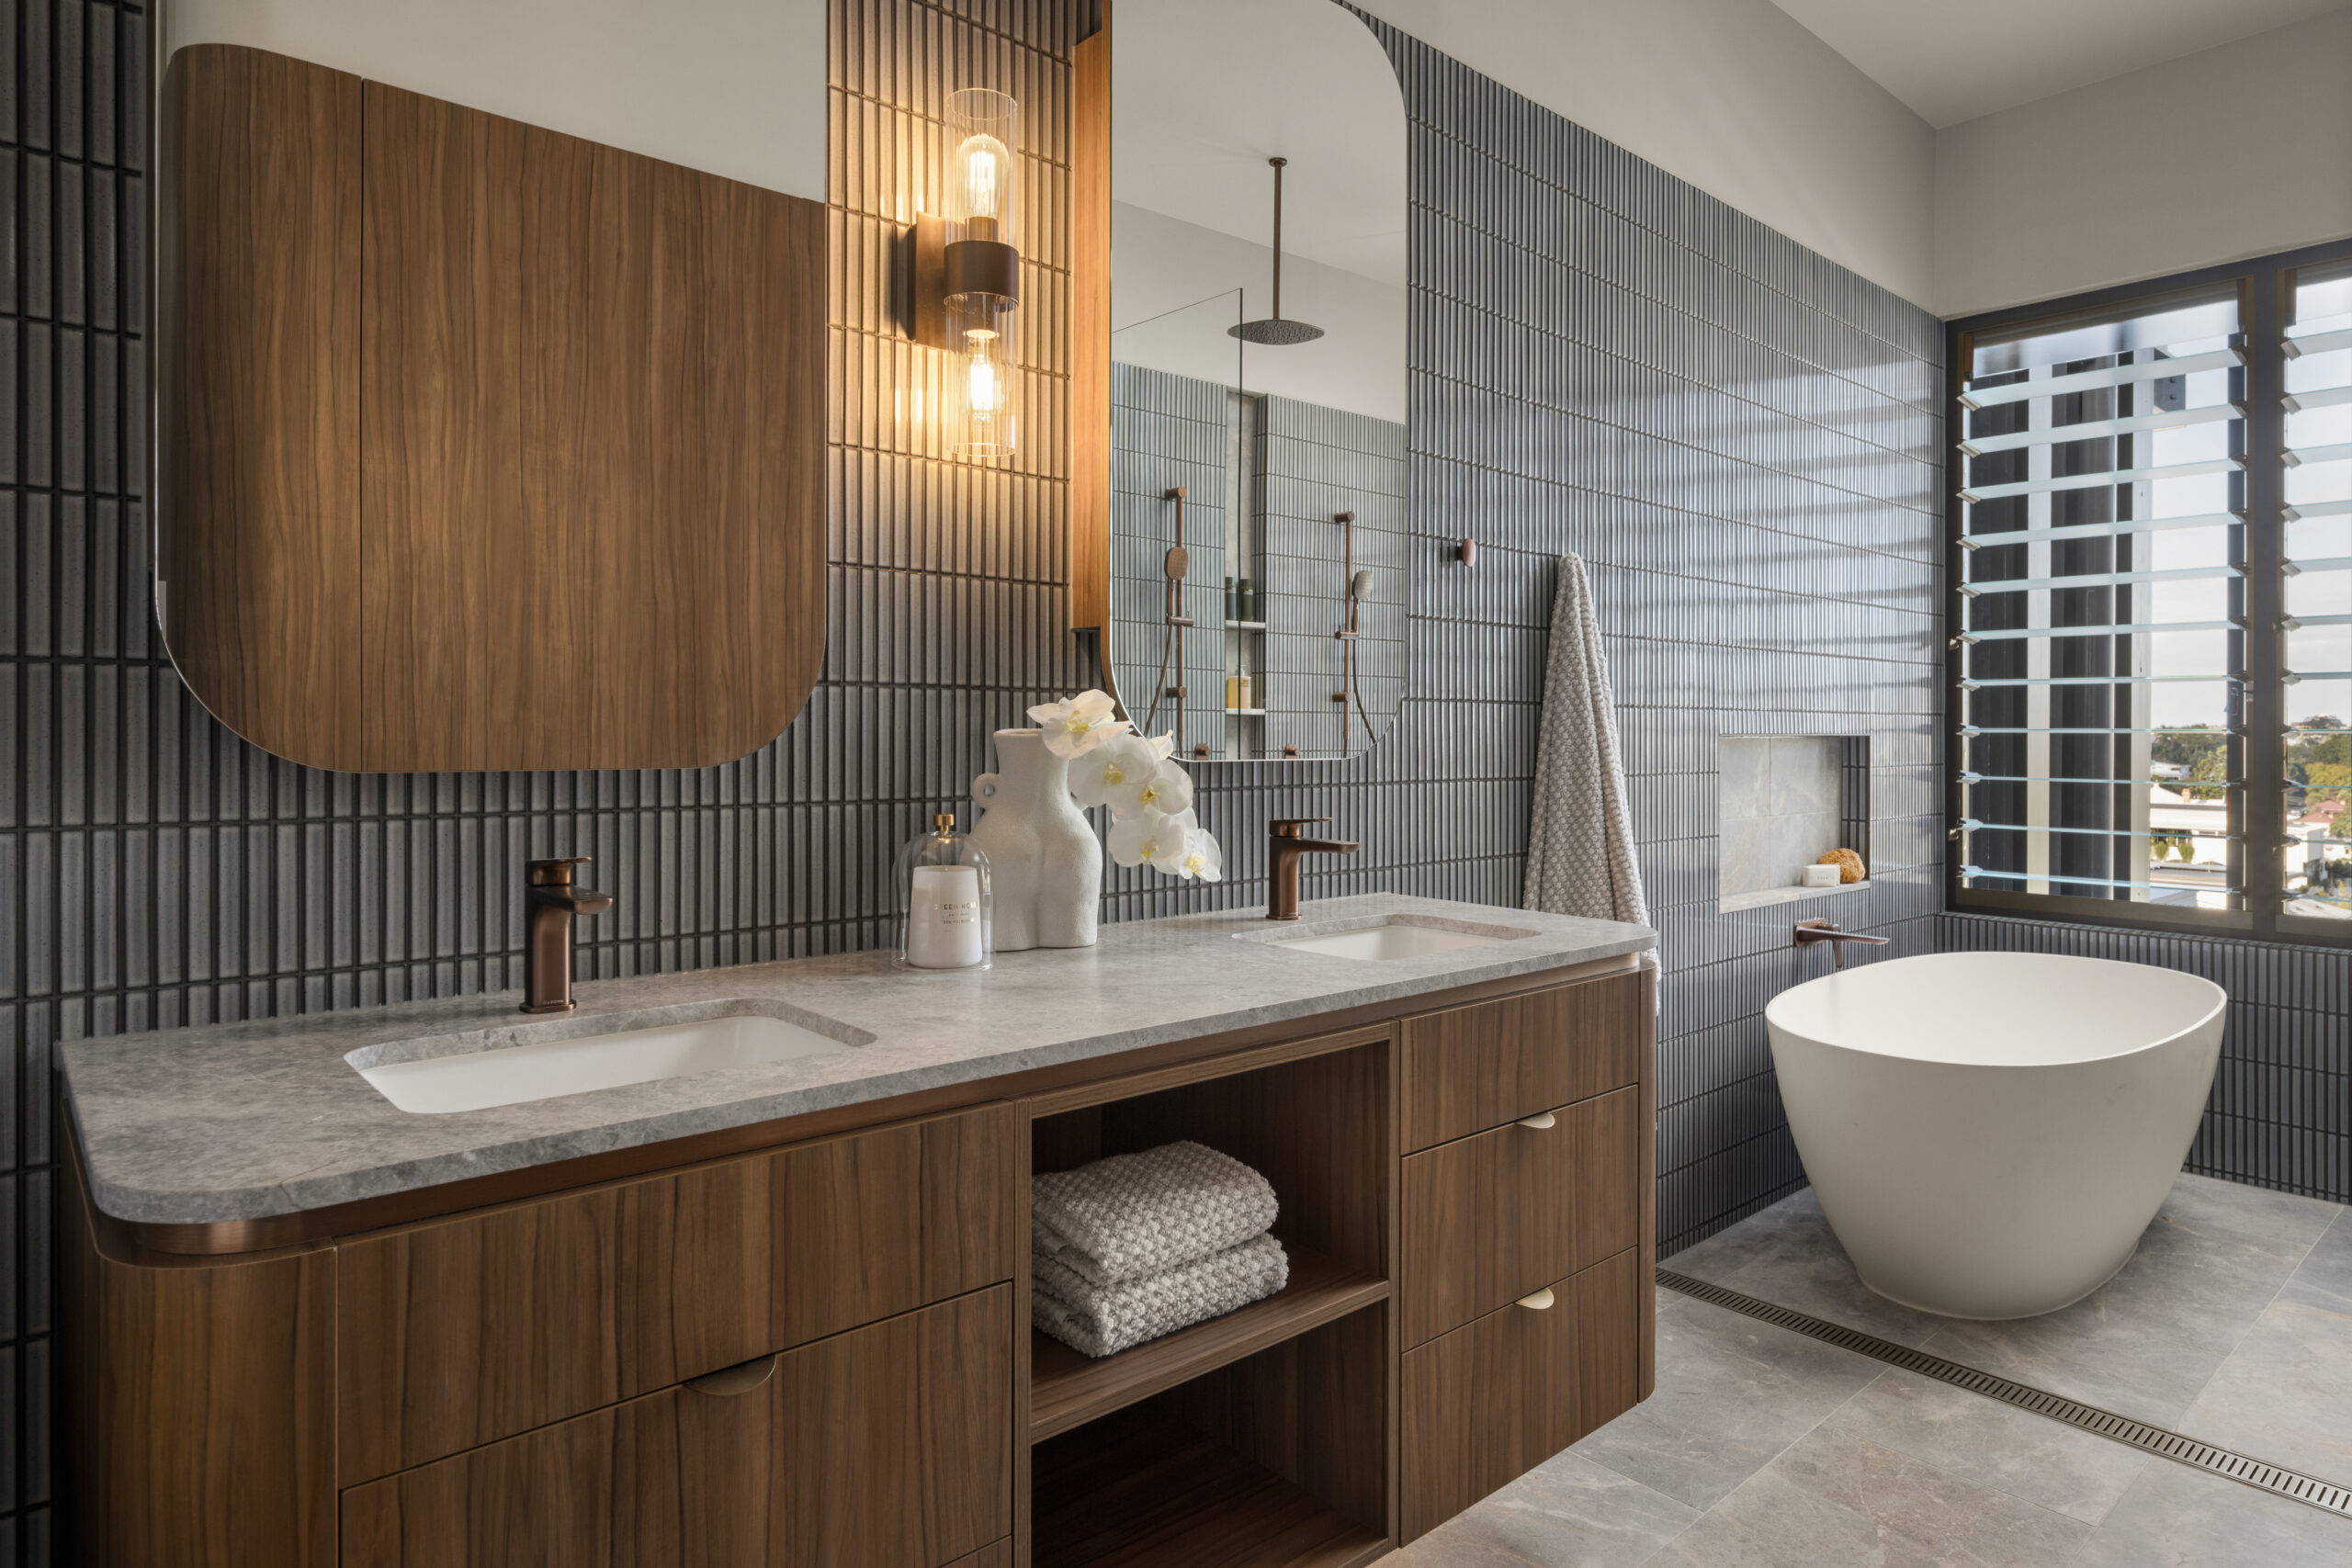
Material selections combine Greek dolomite, Yarra Walnut cabinetry, cedar, aluminium and Japanese-inspired Shou Sugi Ban timber cladding, creating a contemporary home with warmth and texture.
The property is currently for sale through listing agent Heath Williams at Place New Farm – 42 Wilden Street Paddington
During Construction
After
Renovation Team
Architect: DM2 Architecture
Builder: JT Hollows Construction
Styling: Market Ready Properties